Guide
How to lay out a court facility: CAD vs. purpose-built tools
How Revit, AutoCAD, SketchUp, RoomSketcher and DIALux fit in pickleball, volleyball or padel facility design, and when a purpose-built planner saves time.
Published
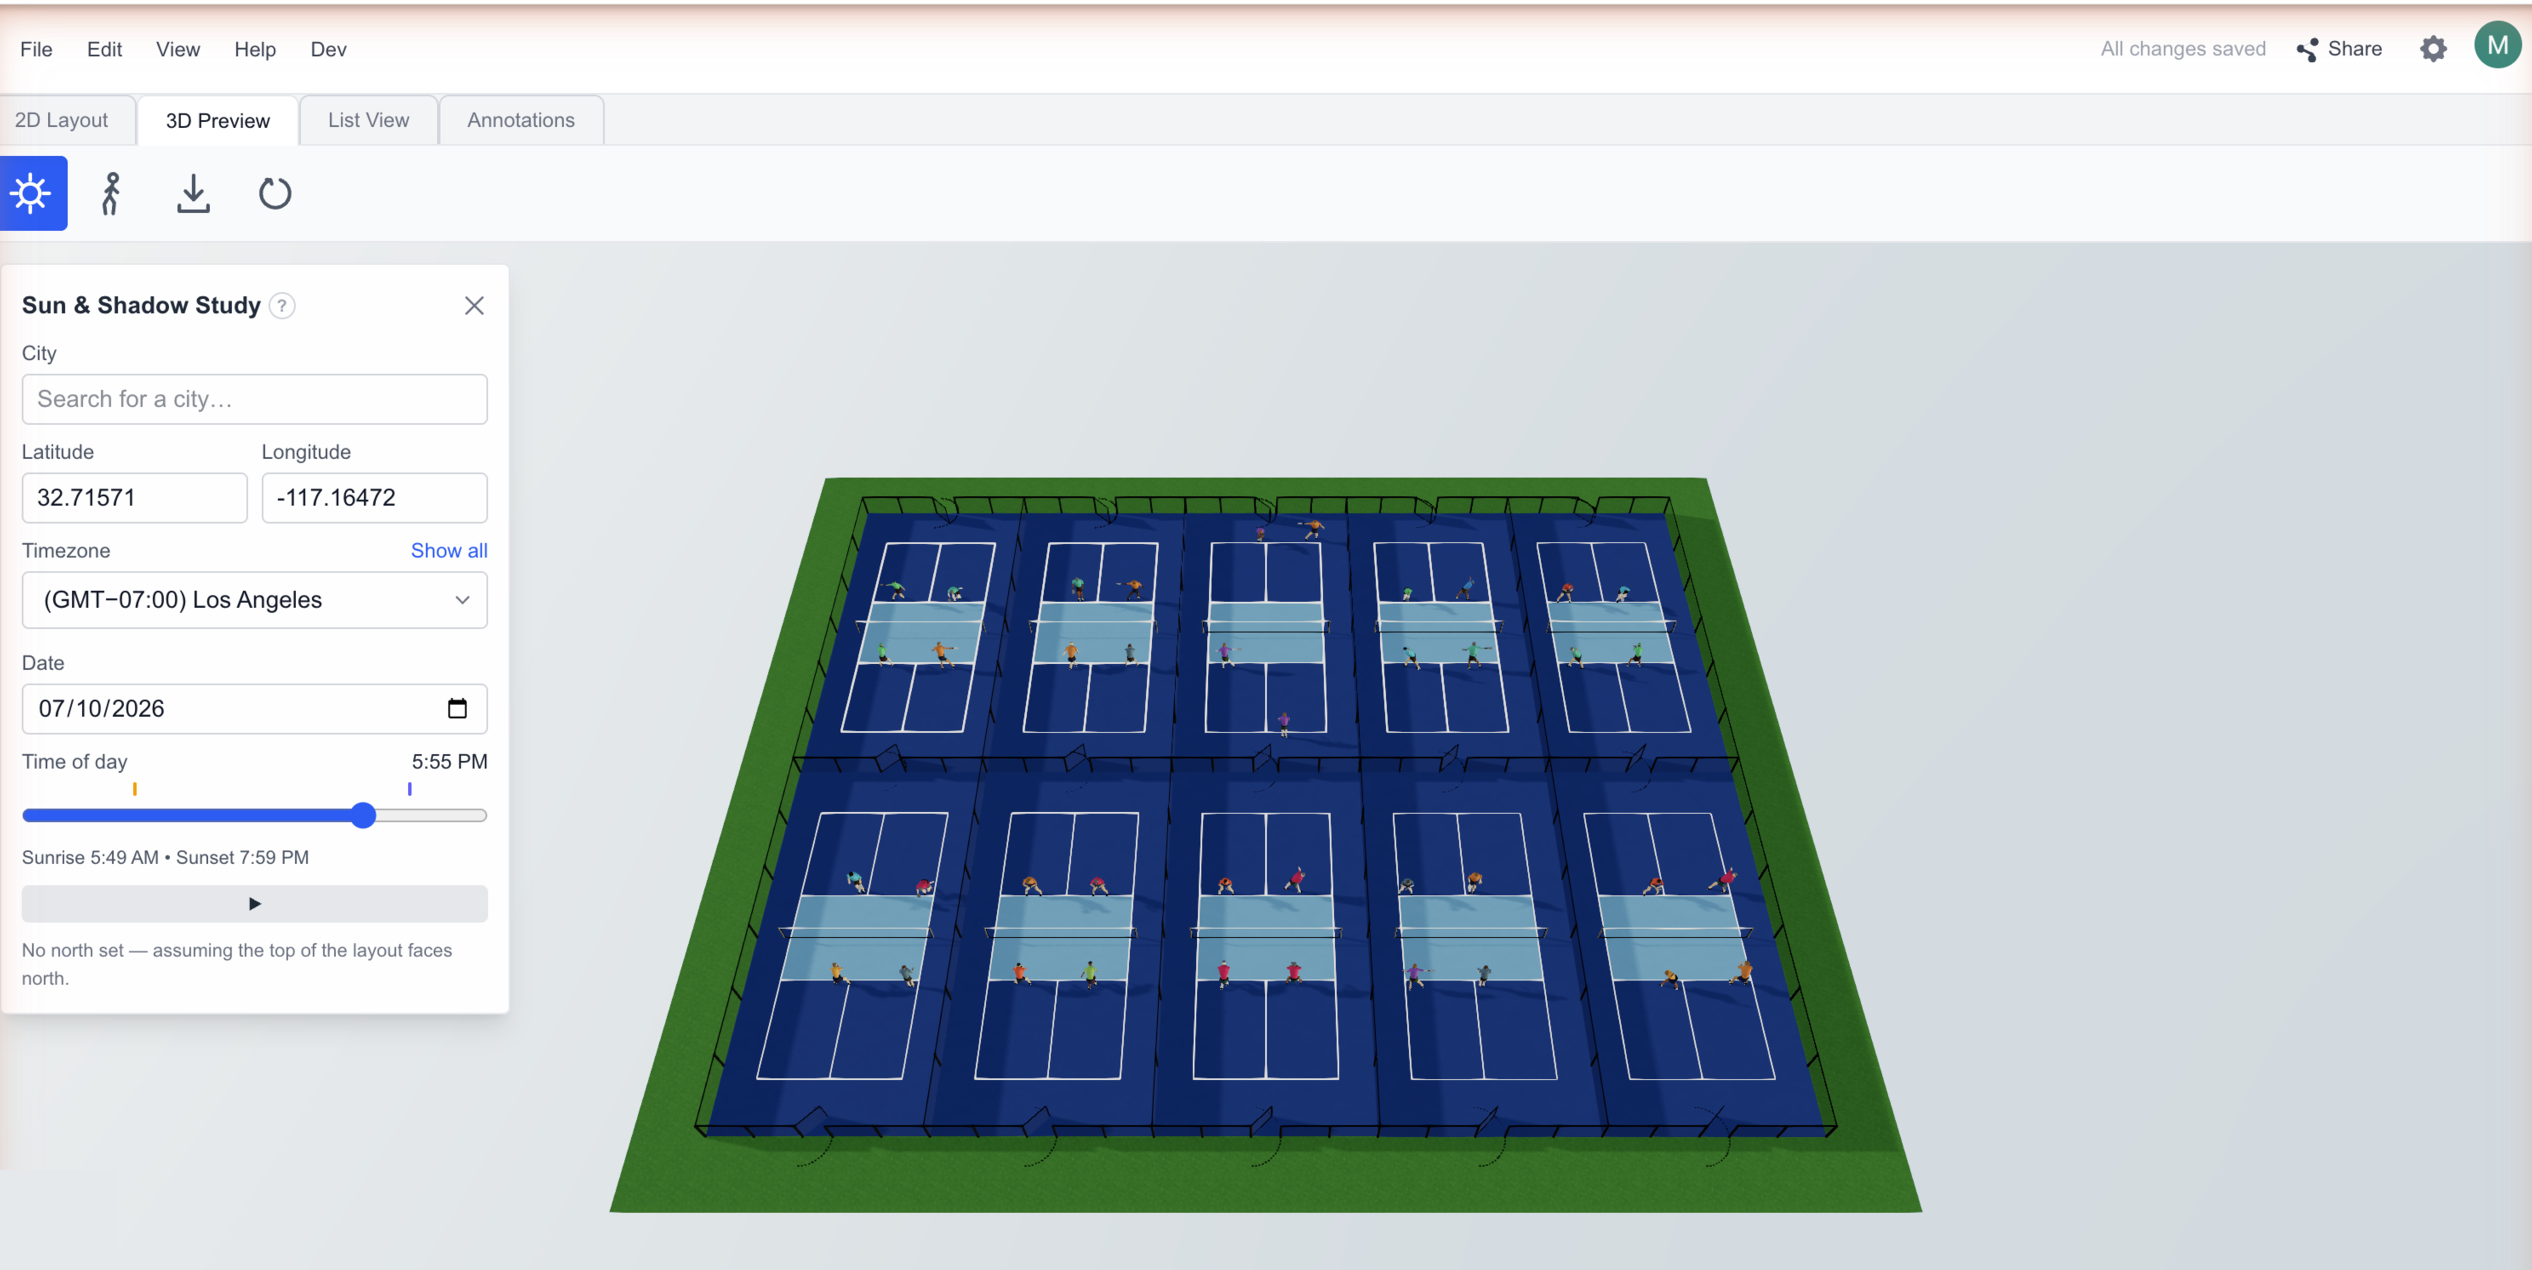
If you are planning a pickleball, tennis, padel, volleyball or basketball facility, the software question comes up early, and the usual answers are all drawing tools: AutoCAD, Revit, SketchUp, or a floor-plan app like RoomSketcher, with DIALux for the lighting. Each of them is excellent at the job it was built for. None of them was built for the question you actually have at the start, which is how many courts fit, which sports, what it will cost, and whether it pays back.
Start with the stage, not the software
A court project passes through three distinct stages, and each one wants a different kind of tool.
- Concept. An owner, operator or developer is sizing up a lot or a building, often several while still shopping for the right one, and needs to know what fits on each: court count, sport mix, indoor or outdoor, fences and gates, seating, a rough budget and a payback horizon. This stage is all iteration: move a court, lose a court, add a sport, try the other orientation, try the next property.
- Design. An architect and engineers produce the building around the courts: structure, envelope, mechanical, electrical, lighting, drainage, code review. This is where computer-aided design (CAD) and building information modeling (BIM) earn their keep.
- Construction documents and permits. Dimensioned drawings, schedules and specifications a contractor can build from and an authority can approve.
Most of the tools people reach for are built for stages two and three. Using them for stage one works, but it is slow, and slow at the concept stage means fewer options get explored before the professionals are engaged and the meter starts running.
What a court layout has to get right
Take pickleball as the worked example, since it is the sport most facilities are being planned around right now. The lines measure 20 x 44 ft (6.1 x 13.4 m), with a 7 ft (2.1 m) non-volley zone on each side of the net. That is the easy part. What decides whether a facility plays well is everything around the lines:
- Run-off. USA Pickleball recommends a total playing area of at least 30 x 60 ft (9.1 x 18.3 m), and prefers 34 x 64 ft (10.4 x 19.5 m). Guidance is 5 ft (1.5 m) beside each sideline and 8 ft (2.4 m) behind each baseline; because pickleball lines are so often painted over an existing tennis court, a little under 8 ft behind the baseline is commonly accepted.
- Barriers. Fences or walls behind baselines, gates that swing clear of play, and openings wide enough for a wheelchair.
- Clear height. Indoors, 18 ft (5.5 m) is a recommended minimum and 20 ft (6.1 m) is preferred, with no roof structure, ducts or fixtures hanging into it.
- Orientation. Outdoors, courts run north-south so nobody serves into a low sun, and the fences cast shadows you would rather not have across the lines.
- Seating. Benches and bleachers go behind sidelines, not behind baselines, unless a barrier sits between them and play.
- Money. What the build costs, what the courts can earn per hour, and how many years that takes to pay back.
The other sports each have their own version of this list. A doubles tennis court is 36 x 78 ft (11 x 23.8 m) of lines and wants far more run-off behind the baseline than pickleball does. A padel court is a fixed 32 ft 10 in x 65 ft 7 in (10 x 20 m) enclosure whose glass and mesh walls are part of play, so the footprint is the cage plus access around it. Indoor volleyball is a 29 ft 6 in x 59 ft 1 in (9 x 18 m) court inside a free zone on all sides, with an attack line to paint. Basketball comes in several standards, from high school to FIBA to NBA, with different court sizes and key markings, and the hoops need room behind the baseline too.
Every item above is a check somebody has to make, and make again after every change to the plan. In a drawing tool, that somebody is you.
The general-purpose CAD route: AutoCAD, Revit, SketchUp
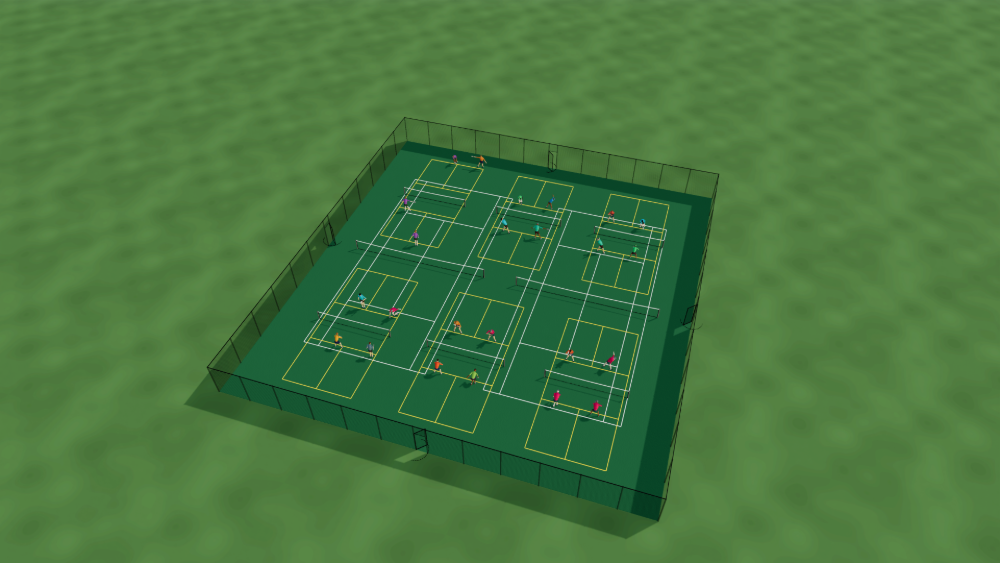
These three are the tools your design team will use, and if you already know one of them well, it is a perfectly reasonable place to sketch a concept. The friction is that none of them knows what a court is.
AutoCAD
AutoCAD is the reference 2D drafting tool, and its DWG and DXF formats are how drawings move between firms. A court in AutoCAD is a set of lines you draw at the right coordinates and dimension by hand. Move a court and the dimensions, the fence and the run-off all need re-checking against a spec sheet you keep beside you. It produces exactly the drawing the permit set needs; it just gives you no help deciding what the drawing should contain.
Revit
Revit is the reference BIM tool: a parametric model of the whole building that architecture, structure and mechanical teams coordinate in, and from which the construction documents are cut. It is the right tool for the building around the courts and for the clash checks between disciplines. It is a heavy tool for an owner asking whether eight courts fit or only seven, it is licensed per seat, and it has a real learning curve. Its quantity take-offs count building materials; they do not know a court-hour from a kilowatt-hour.
SketchUp
SketchUp is the fast way to a 3D massing model and a convincing visual: push-pull modeling, a large library of components, and renders that sell an idea to a board or a lender. It has no notion of court geometry, spacing or barriers, so the model looks right long before anyone has checked that it plays right.
Floor-plan apps: RoomSketcher
RoomSketcher and apps like it are approachable and quick: draw walls, drop in furniture, see it in 3D. They are built for homes and real-estate listings, with a library of sofas and kitchens rather than regulation courts, fences and bleachers. You can draw a rectangle the size of a pickleball court in one, but the rectangle does not know it is a court, and nothing checks the space around it.
Lighting design: DIALux
Lighting a court is a separate discipline with its own standards (EN 12193 in Europe, ANSI/IES RP-6-24 in North America), and DIALux is the standard free tool a lighting engineer uses to produce the photometric study for it. It takes the manufacturer’s fixture data and a fixed layout, and returns the illuminance and uniformity numbers a tender or a permit asks for. The important word is fixed: a photometric study is only as good as the court positions it was run on, so it belongs after the courts stop moving, fed by the DXF or PDF of the settled layout.
What a purpose-built planner does differently
Courts-O-Rama is a browser-based planner for exactly the concept stage the tools above skip. It is in beta, there is nothing to install, and it starts from the thing you care about: courts as objects that already know their own rules.
- Regulation courts for five sports. Pickleball, tennis, padel, volleyball (indoor, sand and grass) and basketball (high school, NCAA, NBA, WNBA, FIBA and FIBA 3x3) with correct dimensions built in. Drop one in and it is the right size; drag, rotate and resize it with snap-to-grid, whole-inch precision.
- Everything around the courts. Perimeter and court fences with gates, walls with doors, roof supports, hanging dividers, benches and bleachers, hoops, open and closed areas, and multi-sport overlays with line-overlap detection for shared floors.
- Automatic layout checks. As you edit, a curated set of checks flags court spacing, run-off, fence and wall barriers, gate swings, ADA openings and routes, indoor clear height and similar mistakes, most with a one-click auto-fix. The set is not exhaustive and it is not a code review: an empty issues list means none of these checks fired, not that a plan is compliant.
- Instant 3D. Every edit shows up in a 3D preview immediately, and you can walk the facility in first person before it exists. For outdoor sites, a sun and shadow study uses real solar positions for your location and date.
- Costs and payback. A live bill of materials that counts every court, fence, gate, wall and seat in the plan, plus a court-hour operating budget. You supply the numbers: the unit cost of each item, the markups and contingency, the hourly rates, the utilization and the operating expenses. Courts-O-Rama keeps them in step with the layout as it changes and rolls them up into a construction total and a payback horizon, so you arrive at the accountant and the lender with organized figures rather than a blank sheet.
- An optional AI assistant that edits the plan. Describe a change, typed or by voice, and the Claude-powered assistant applies it, subject to the same layout checks and undo as your own edits. It is entirely optional: everything else works without it. If you do want it, it runs on your own Anthropic API key, which you add in Settings and which is billed to you by Anthropic, pay as you go.
- Built for teams. Share links with view, comment or edit roles, realtime presence, threaded comments, autosave and version history.
- A running start. 48 starter templates across all five sports, indoor and outdoor, from a backyard court to a 26-court center, and a site-plan image underlay you can calibrate to scale so courts land on the real lot.
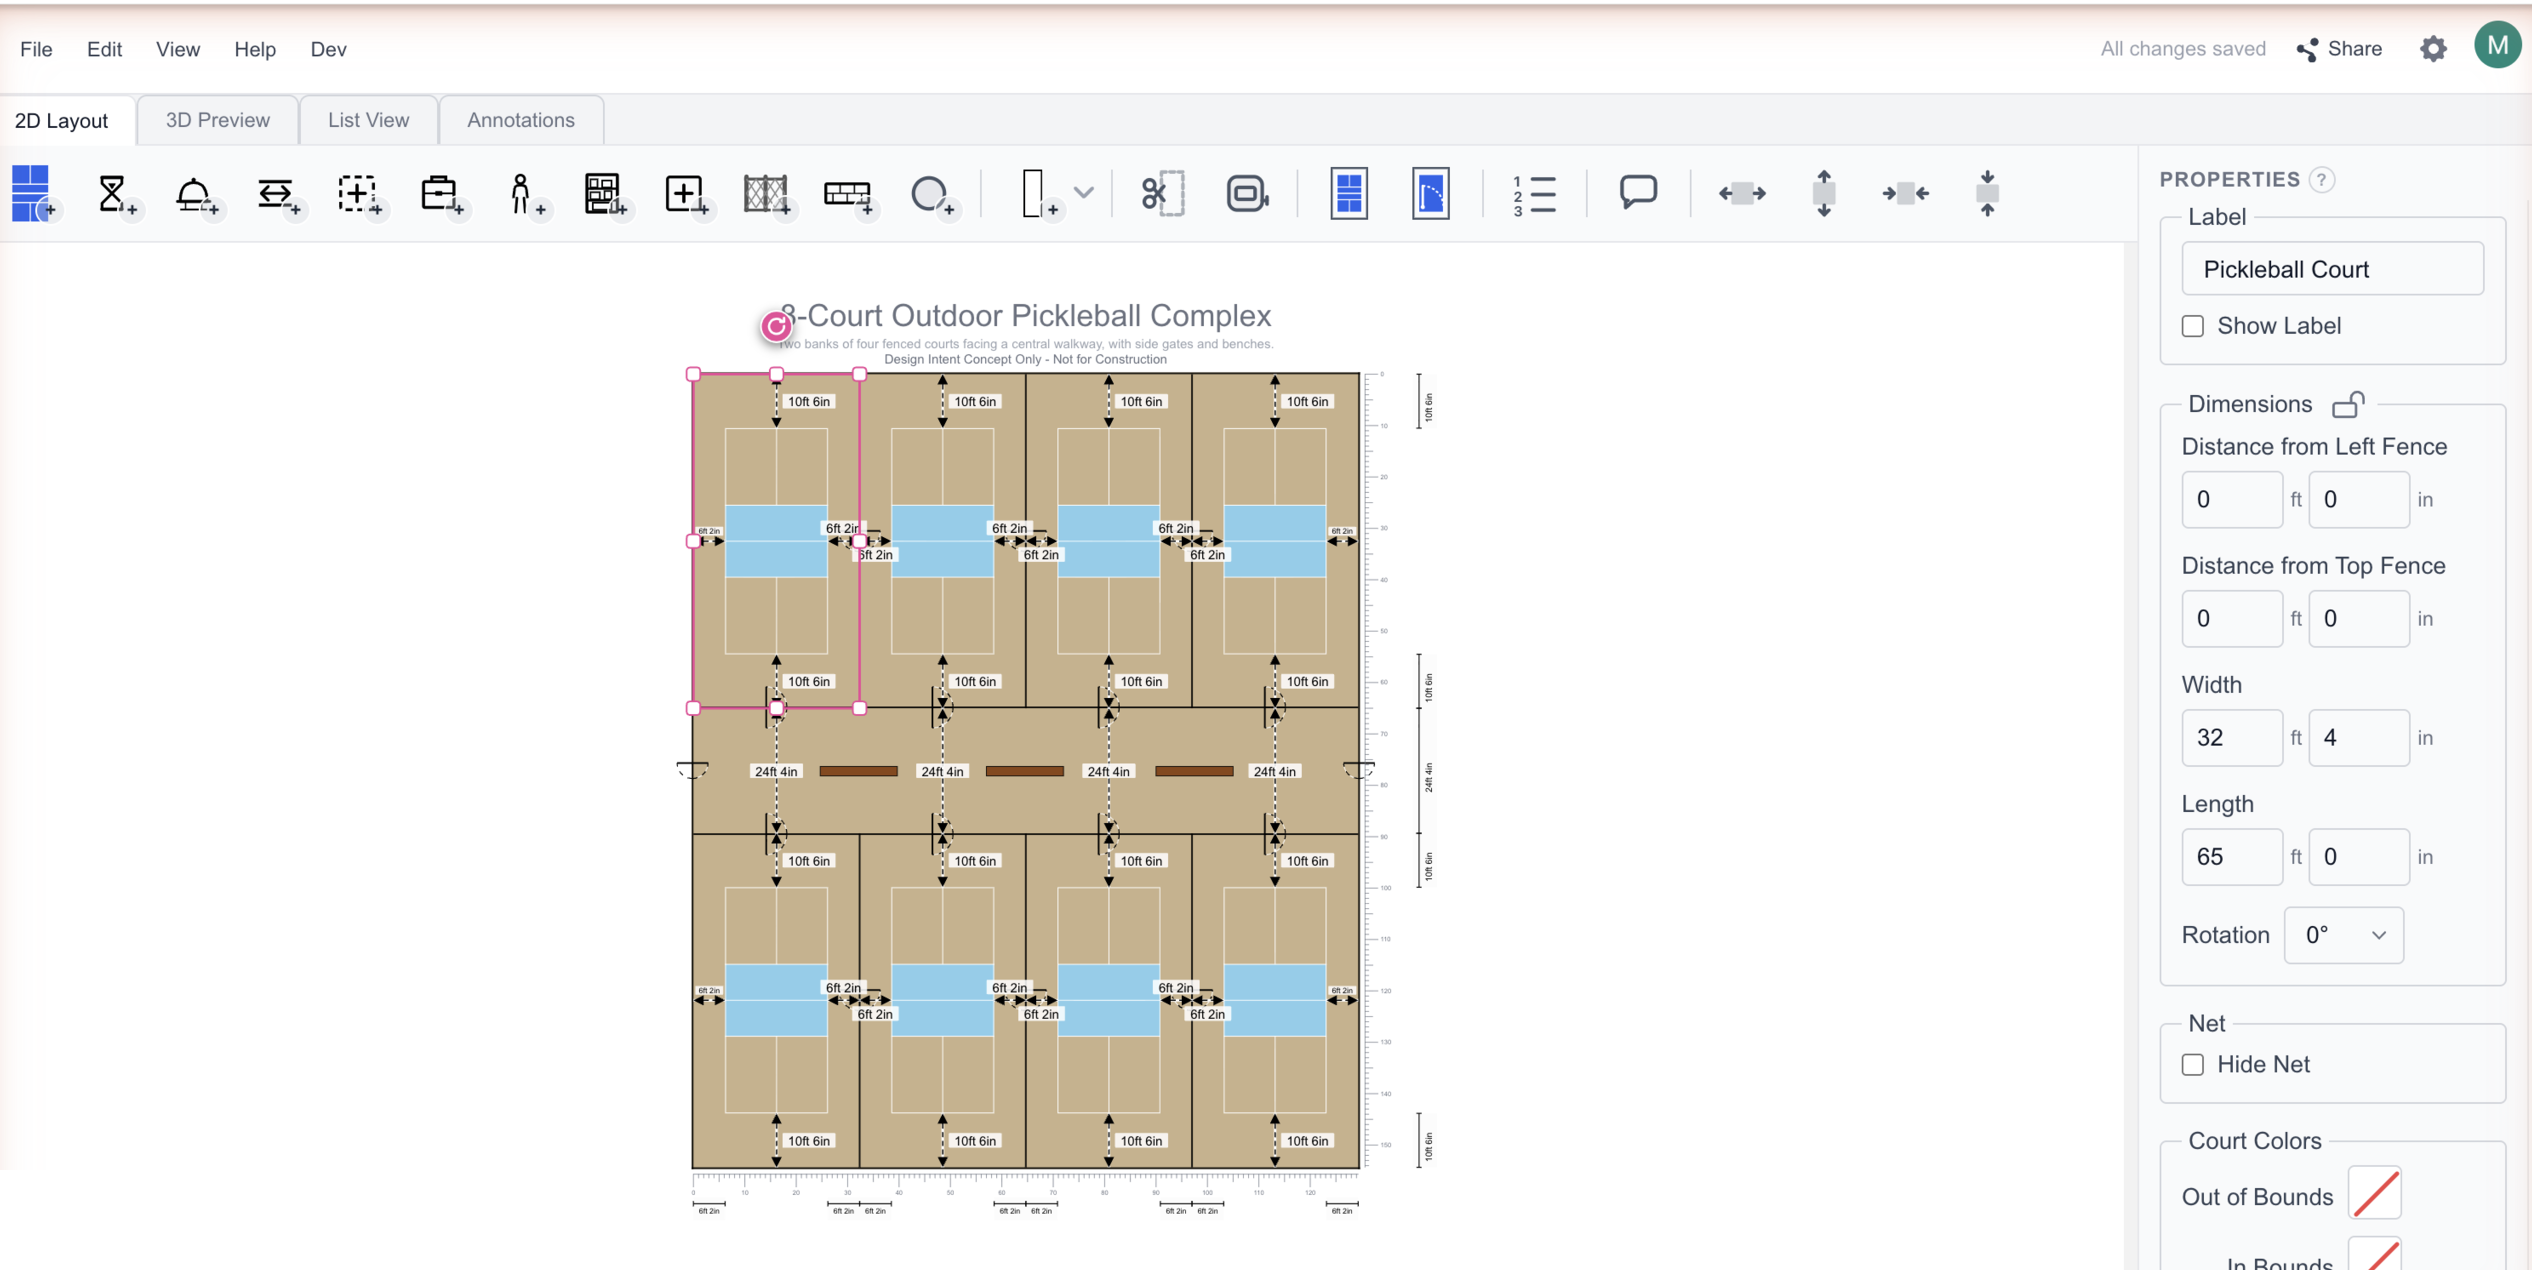
Then it hands off. Export a dimensioned PDF concept plan for stakeholders, a DXF that opens in AutoCAD, Revit, Civil 3D and most other CAD software, an SVG for Illustrator or Figma, a GLB model for Blender or any 3D viewer, and CSV cost sheets. Every drawing carries a “Design Intent Concept Only, Not for Construction” notice, because that is what it is: the concept, worked out and checked, ready for the professionals to take from there.
Side-by-side
| Tool | Built for | Court rules and checks | 3D walkthrough | Cost and payback | Lighting calculation | Best used for |
|---|---|---|---|---|---|---|
| AutoCAD | 2D and 3D drafting | No | Limited | No | No | Dimensioned drawings, permit set |
| Revit | BIM, construction documents | Discipline clash checks, no sport rules | Yes (model) | Material take-off, not court economics | No | The building around the courts |
| SketchUp | 3D massing and visuals | No | Yes | No | No | Look-and-feel model |
| RoomSketcher | Home floor plans | No | Yes | No | No | Residential plans |
| DIALux | Lighting design | Photometric only | Render | No | Yes (the specialist) | Photometric study on a fixed layout |
| Courts-O-Rama | Court-facility concepts | Yes, five sports; checks spacing, barriers, ADA, clear height and overlap with auto-fix (curated, not exhaustive) | Yes, plus walk mode | Bill of materials and operating budget | No (hand off to DIALux) | Concept, court count, budget, handoff |
A workflow that uses each tool for what it is good at
- Concept in Courts-O-Rama. Start from a template or a blank slab, or calibrate a site-plan image to scale. Try the court count, the sport mix, the fences and seating, and let the checks catch the spacing and barrier mistakes as you go. Put your own unit costs and rates into the bill of materials and the operating budget, and compare the totals for each option.
- Share the concept. Export the PDF for partners, lenders and the board. Share a link with comment access so the people who will run the facility can weigh in.
- Hand off to the design team. Send the DXF. The architect builds the building around the courts in Revit or AutoCAD; a SketchUp model can carry the visuals if the project wants them.
- Lighting study. Once court positions are settled, the lighting engineer runs DIALux on the fixed layout and specifies the fixtures.
- Construction documents and permits. From the professionals, reviewed by a qualified architect, contractor and sport official.
The point is not to replace any of the CAD tools. It is to arrive at them with a concept that has already been through a hundred iterations, checked against the rules that matter, and costed, instead of a napkin sketch and a hope.
Next steps
Lay out your first court and see how far the concept gets before anyone opens CAD.
Frequently asked questions
- Can I lay out courts in AutoCAD or Revit?
- Yes, and the permit set will almost certainly be produced there. At the concept stage, though, a court is just lines you draw and dimension yourself; nothing checks spacing, run-off, fences or clear height, and every change means re-dimensioning by hand. A purpose-built planner does that part faster and exports DXF and PDF for the CAD work that follows.
- Do I need DIALux for court lighting?
- For a permitted or tendered project, a photometric study by a lighting engineer is the norm, and DIALux is the standard free tool for it. It needs a fixed layout with fixture positions as input, so it belongs after the courts stop moving.
- Can Courts-O-Rama help me re-plan the courts in an existing multi-sport gym?
- Yes, that is one of the cases Courts-O-Rama is built for. Draw the hall to its real dimensions, or drop in a scan of the existing floor plan and calibrate it to scale, then lay basketball, volleyball and pickleball courts over the same floor with the overlap setting on. Line-overlap detection shows where one sport's markings run on top of another's, hanging dividers split the hall into bays, and the checks flag run-off problems for every court in the mix, plus barrier and clear-height problems for the volleyball and pickleball courts. Several starter templates are multi-sport gyms, so you can start from a layout close to yours and adjust it.
- Is Courts-O-Rama a replacement for CAD?
- No. It is a concept-stage planner: it answers how many courts fit, which sports, what the build costs and when it pays back, and it checks common spacing and barrier mistakes as you go. Every drawing it exports is stamped as design intent, not for construction, and hands off to your architect's CAD tools via DXF and PDF.